Vladić‑Weal Architecture
Our studio specializes in contemporary interventions within historic environments, and building conservation
Vladić–Weal Architecture is a studio that celebrates heritage and inventive architecture. We work across the United Kingdom, adding interest and value through sensitive contemporary interventions, as well as the repair and conservation of historic buildings, from medieval parish churches to castles and historic country houses.
ABOUT OUR STUDIO
Vladić‑Weal Architecture
Our approach is rooted in a deep understanding of historic building techniques, materials, and the principles of conservation philosophy. We believe that the best architectural interventions are those that respect the character and significance of a building while allowing it to evolve over time to better serve its community.
OUR EXPERTISE
Architectural Design
context-sensitive design that respects the character of historic surroundings while delivering inspirational solutions
expertly conserving listed buildings and monuments through established conservation principles and best practices
Conservation
Historic Building Repairs
preserving architectural integrity through traditional craftsmanship and authentic restoration of historic fabric
Planning Applications
managing the full consent process, from heritage statements to direct liaison with conservation officers
Architectural Research and Documentation
detailed historical research, building recording, and condition surveys to inform conservation strategies
we have expertise in delivering bespoke design solutions tailored to meet our clients' security needs
Quinquennial Inspections and Condition Surveys
we act as Quinquennial Inspectors for a number of churches and undertake detailed condition surveys
Security Including Ballistics
Public buildings
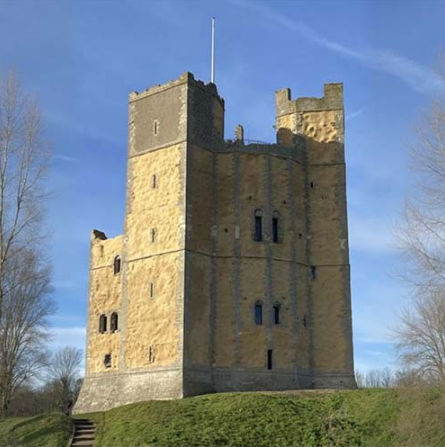
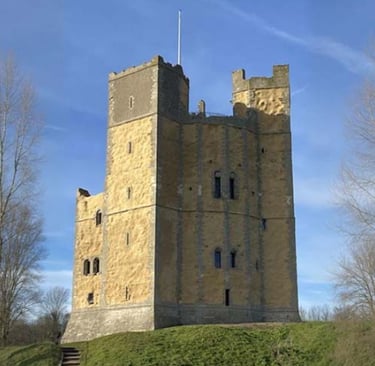
Orford Castle, Suffolk
Grade I Listed and Ancient Monument
We have been involved in the complex repair and conservation of this remarkable 12th-century castle, built between 1165 and 1171 for Henry II. The Keep has a circular interior and a polygonal exterior, with three projecting square turrets.
This intricate project involved the repair and special re-rendering of the exterior of the Keep, which was suffering from extensive erosion, the installation of a new roof covering, and the redesign of the ventilation strategy for the principal rooms. We completed the project for our client, English Heritage.
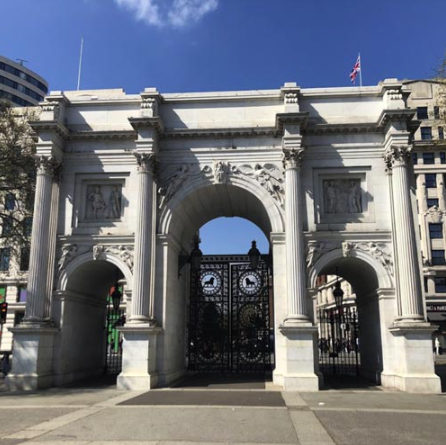
We were very pleased to complete the exciting project of comprehensive repairs and conservation works to this Grade I-listed building in central London for our client, English Heritage.
We also developed a feasibility study to convert the interior for a new use as as a two-bedroom luxury let, creating an extraordinary place to stay in the heart of London.
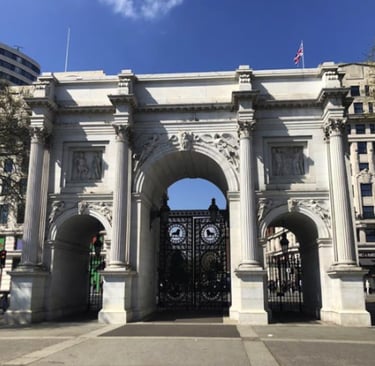
Marble Arch, London
Grade I Listed
This Grade I-listed country house, designed by Robert Adam, is a stunning architectural marvel set within extensive gardens and landscaped grounds. We recently completed the cleaning, repairs, and redecoration of the south elevation, including localised roof repairs.
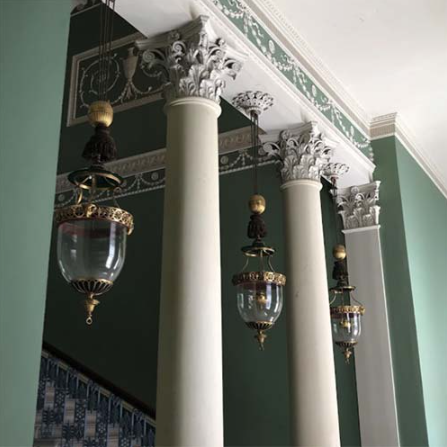
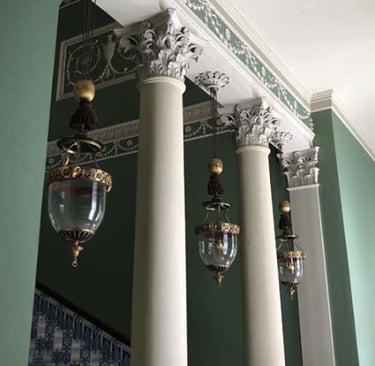
Osterley House, London
Grade I Listed
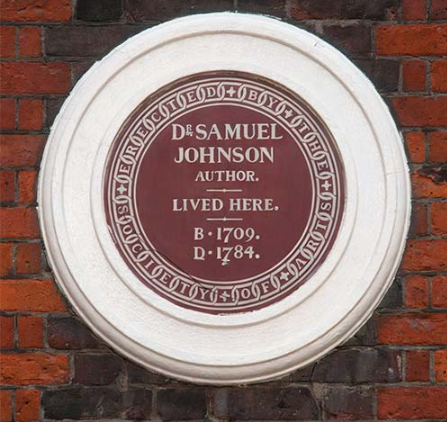
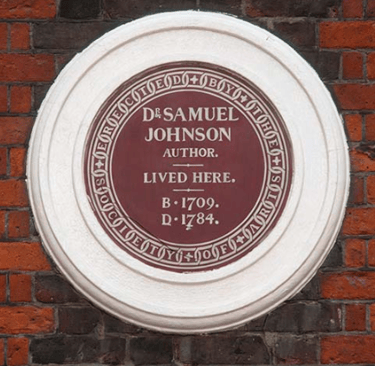
Dr Johnson’s House Museum,
Grade I Listed
Our Principal has been the Honorary Architect for this beautiful museum in the heart of the City of London for many years now.
We have been involved with various projects over the years and continue to work closely with our client in planning for the future of the museum.
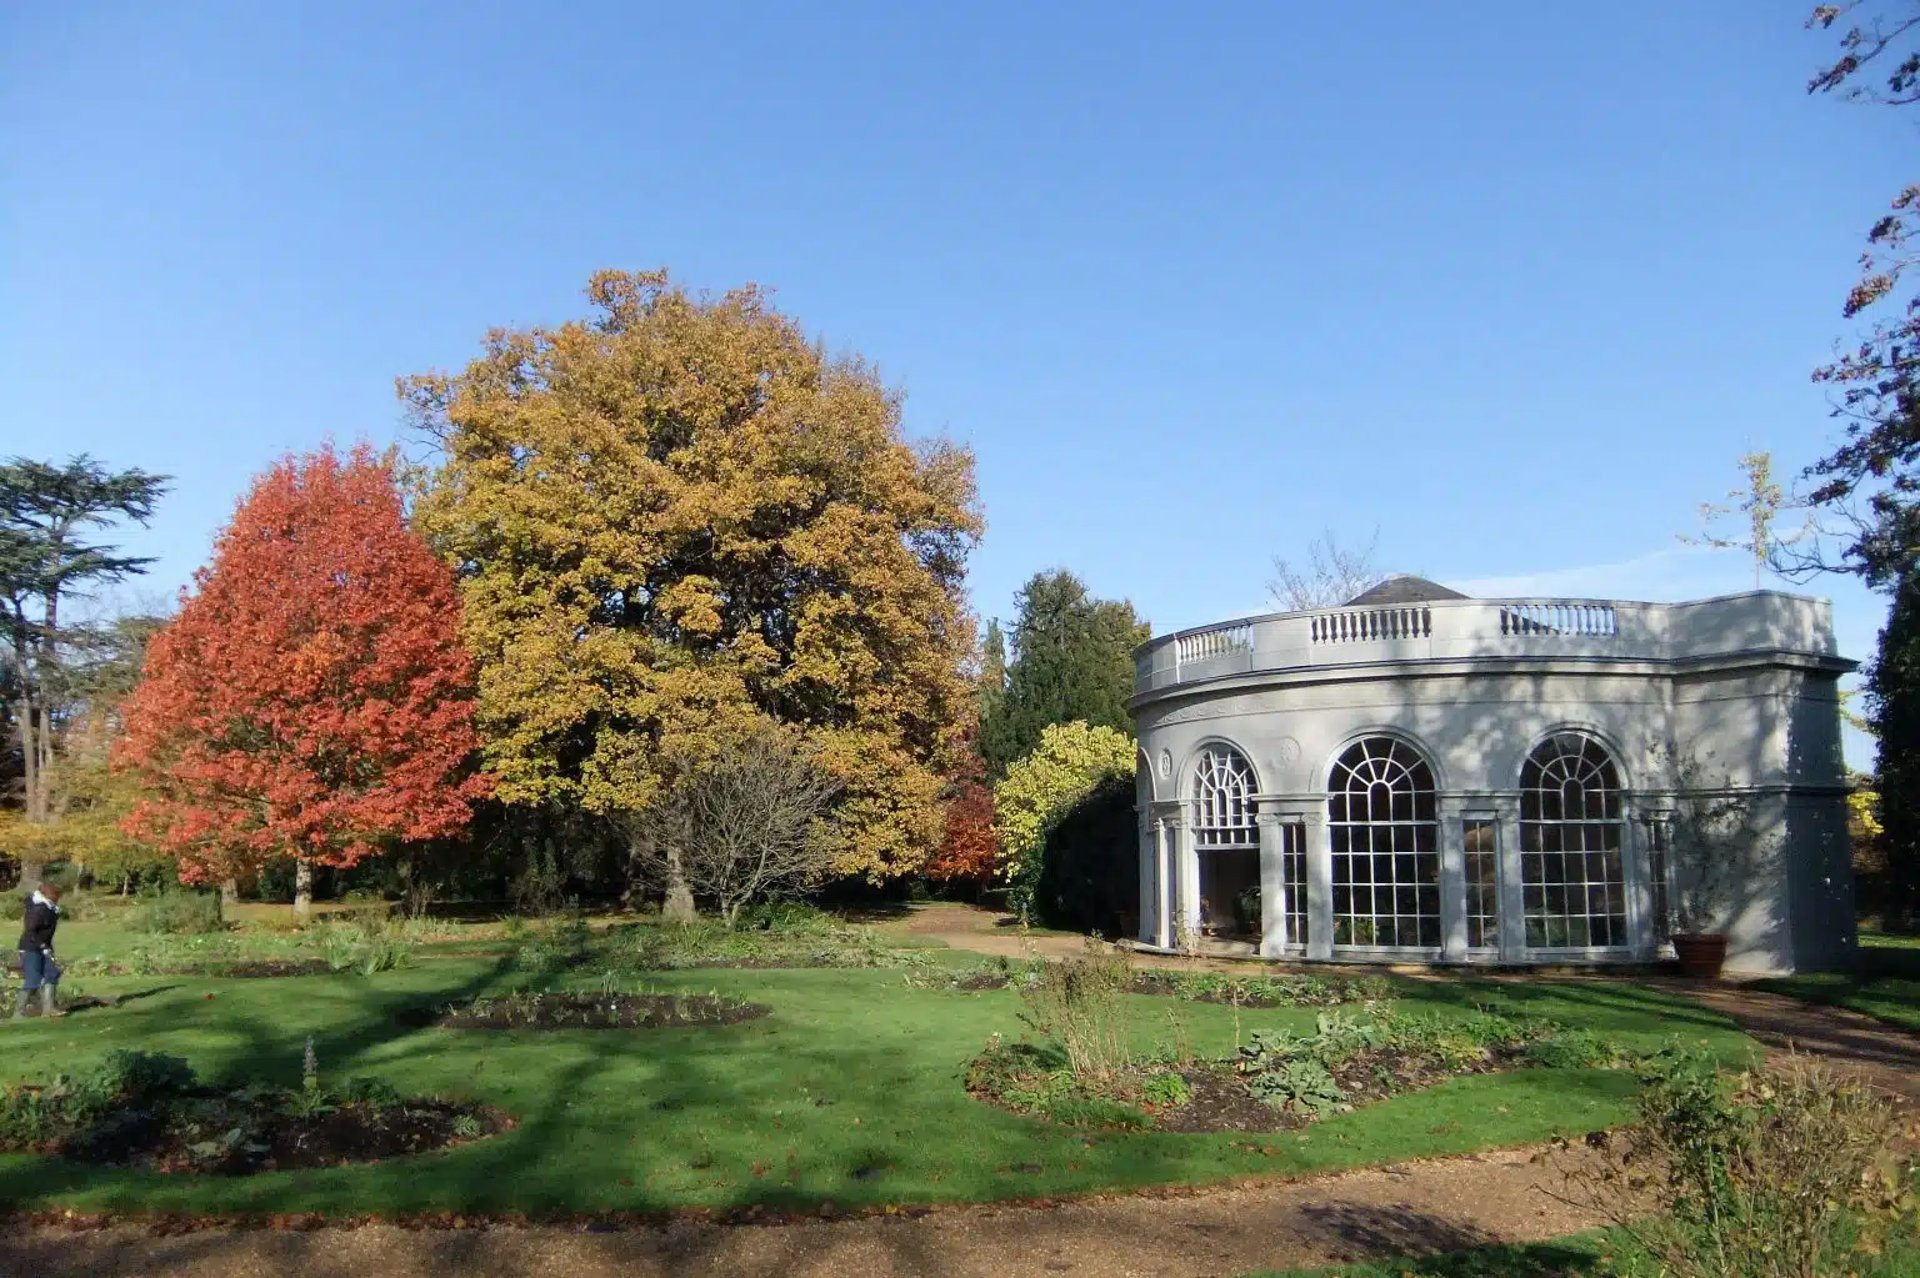
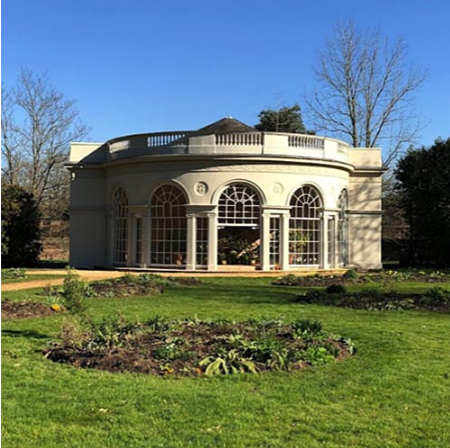
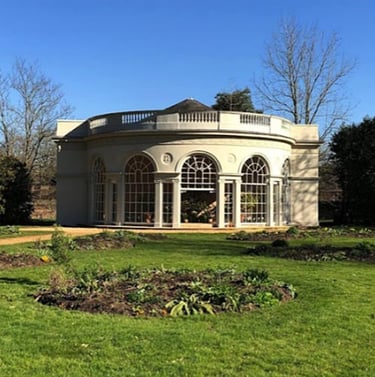
Grade I-listed and designed by Robert Adam, this garden house is still used for its original purpose.
Our Principal led the repairs and redecoration of this perfect architectural jewel.
Osterley House, The Garden House
Grade I Listed
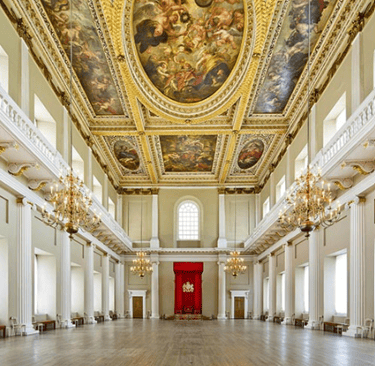
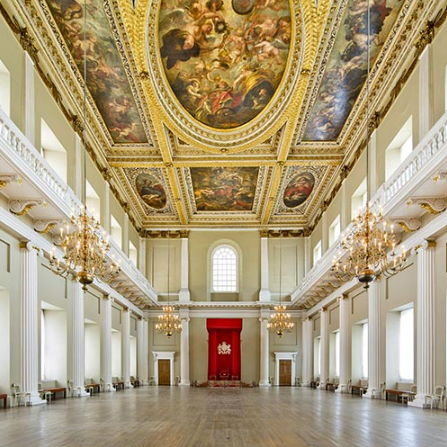
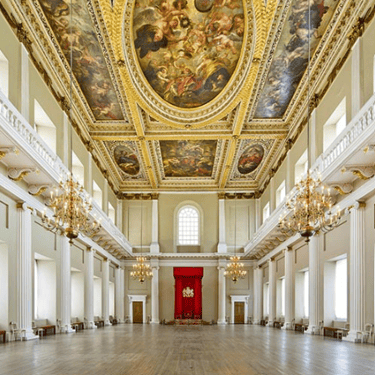
Designed by Inigo Jones, this is the last complete remaining part of the Whitehall Palace.
Full of stunning architectural features, including a ceiling painted by Rubens, it is one of the most important historic buildings in London and the country as a whole.
Our Principal was the lead architect for the new ballistic secondary glazing and joint lead architect for the exterior repairs and redecoration works, as well as the feasibility study to improve access and create a café and ancillary areas.
Banqueting House, London
Grade I Listed
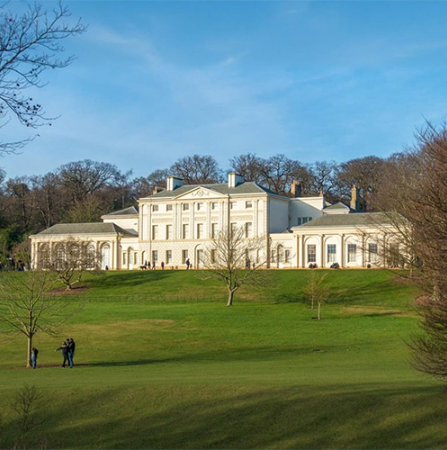
Grade I-listed stately home and museum in North London
Our Principal has been involved in various projects over the years, including repairs and redecoration of the main elevation, repair of the faux bridge, and a feasibility study for the Stables Block.
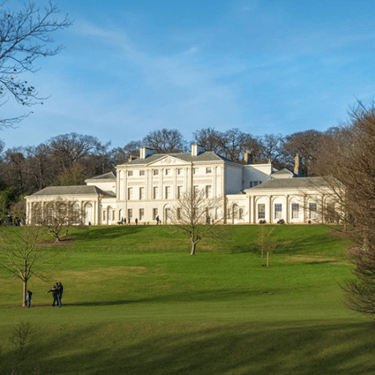
Kenwood House, London
Grade I Listed
Victorian home in North London
Private Residencies
This project involved a complete reordering of a substantial Victorian house in North London. Working closely with our clients, we created an airy, free-flowing home filled with natural light and designed for entertaining, perfectly suited to their lifestyle.
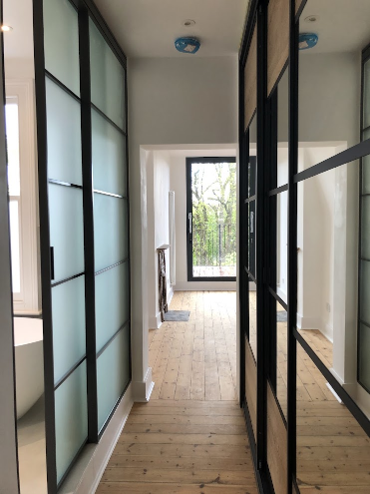
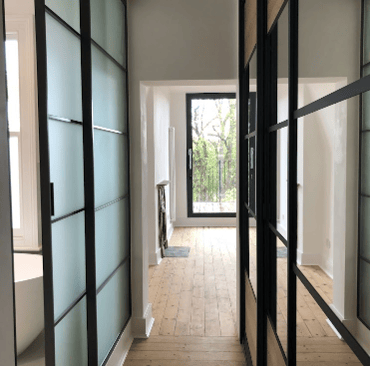
Listed House Conversion, Hackney
Reordering this double-fronted listed house in Hackney and converting it into three flats presented an engaging challenge. Early discussions with local conservation officers helped resolve complex issues, resulting in beautiful, practical living spaces.
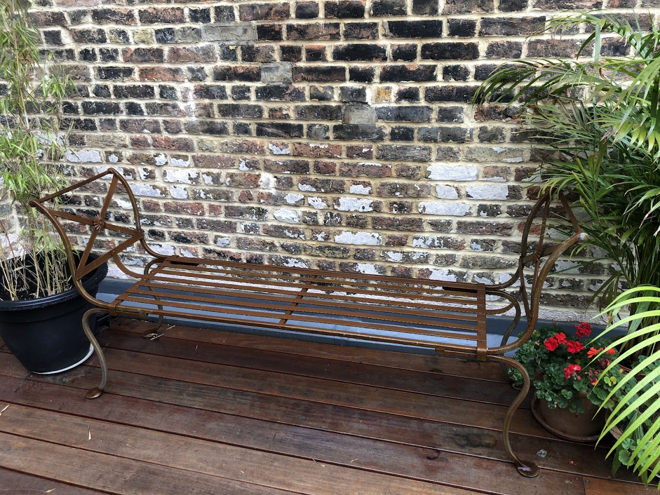
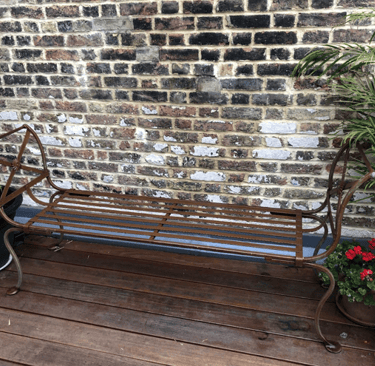
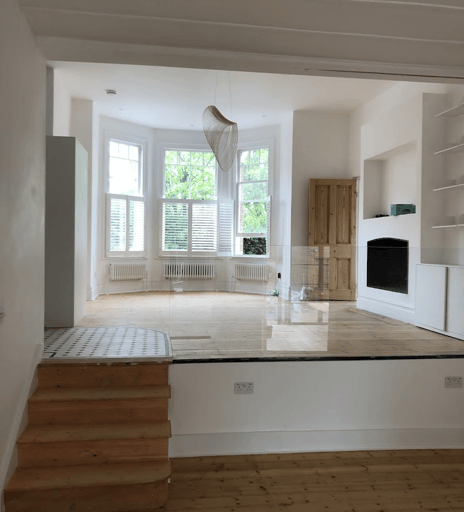
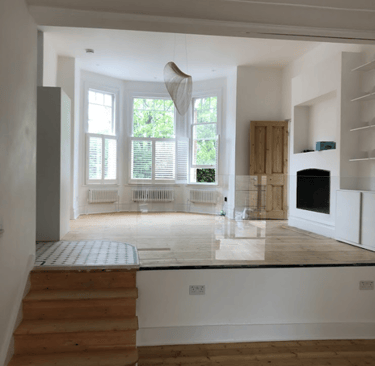
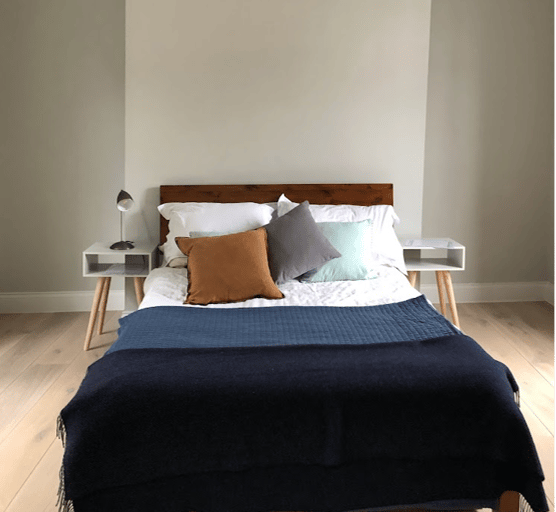
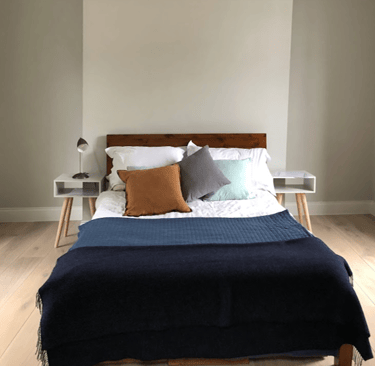
Renovation of a Listed House, North London
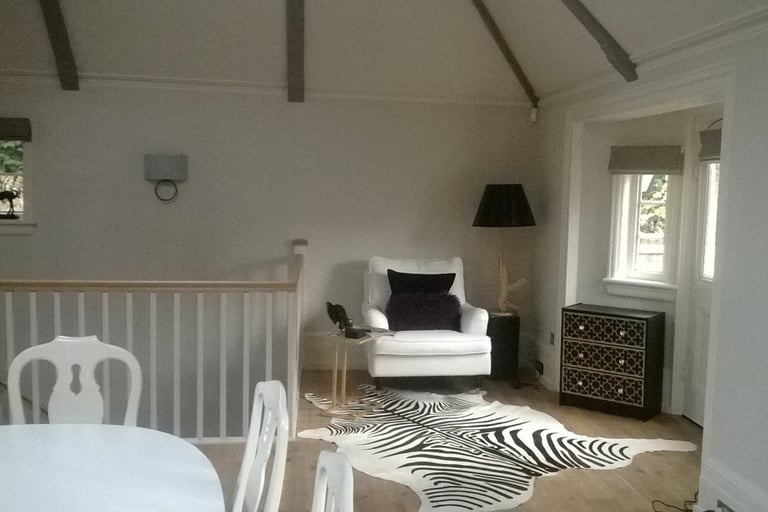
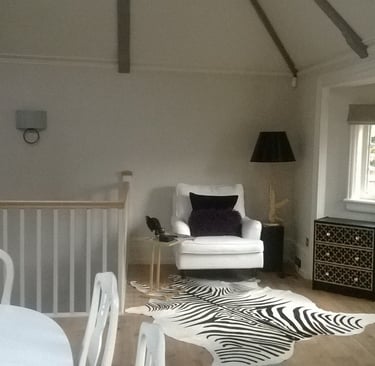
This project involved the complete reordering and renovation of a charming house in a leafy North London suburb. We made full use of its unusual sloping high ceilings and distinctive architectural features to create a characterful and functional home.
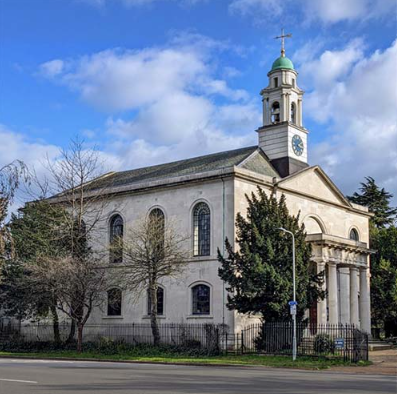
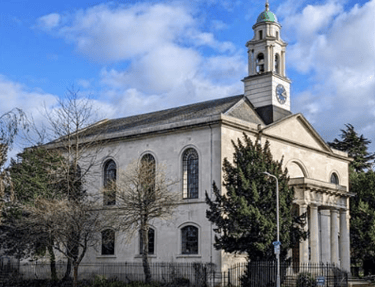
St Mary, Wanstead
Grade I Listed
A beautiful Georgian church designed by Thomas Hardwick.
We supported the client in securing a successful Heritage Lottery Fund (HLF) bid for repairs to the south elevation. We are currently working on a project to repair and improve access to the fascinating crypt that extends beneath the historic drive and the church.
Churches
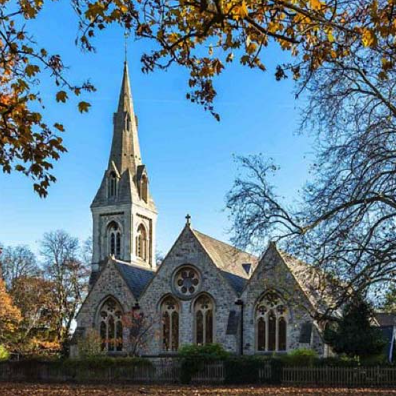
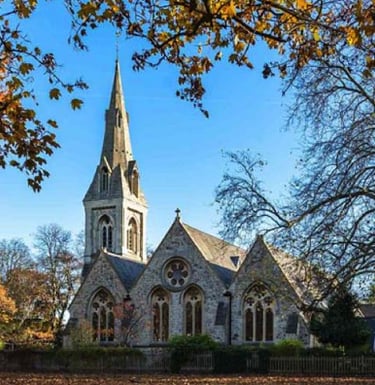
Christ Church, Wanstead
Grade II*Listed
A lovely church designed by Sir George Gilbert Scott.
We played a crucial role in helping our client secure a stunning 3 million Heritage Lottery funding (HLF) for a significant programme of reordering and repairs.
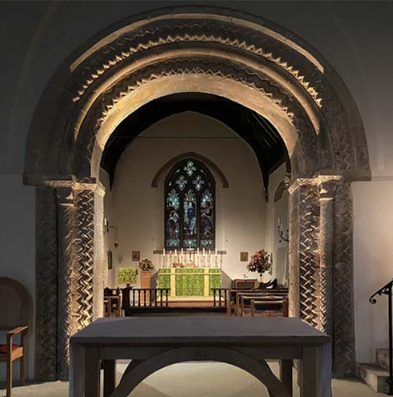
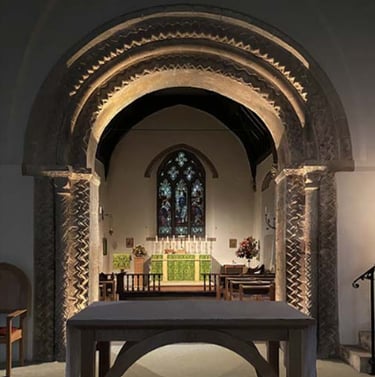
This is a beautiful, historic church with a special sense of peace and a wealth of interesting, well-preserved architectural features.
Our Principal Architect has been involved in a variety of projects over the years, including the complete removal of highly damaging cementitious render from the 15th-century tower.
St Andrew’s Headington
Grade II* Listed
St Lawrence, North Hinksey
Grade II* Listed
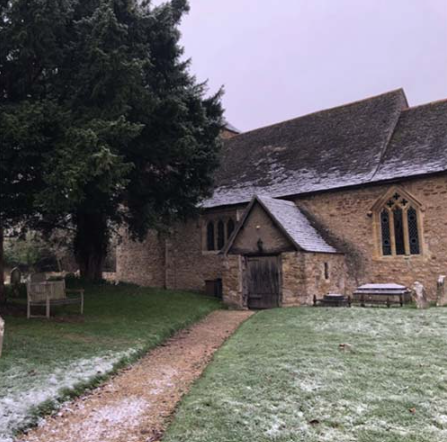
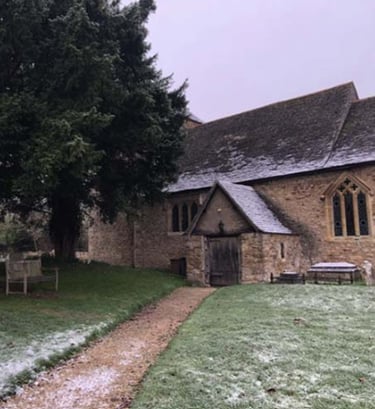
A beautiful Grade II* listed church dating from the 13th century.
Plans for the reordering of the interior, including the provision of an accessible WC, kitchenette and children’s play area, are currently progressing through the faculty approval process.
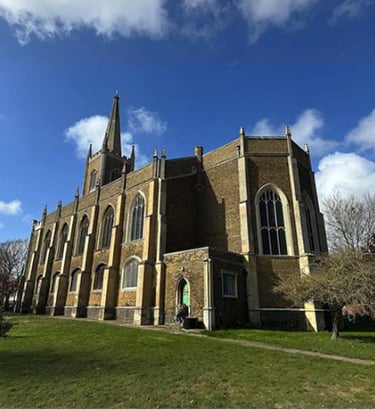
St Nicholas, Harwich
Grade II* Listed
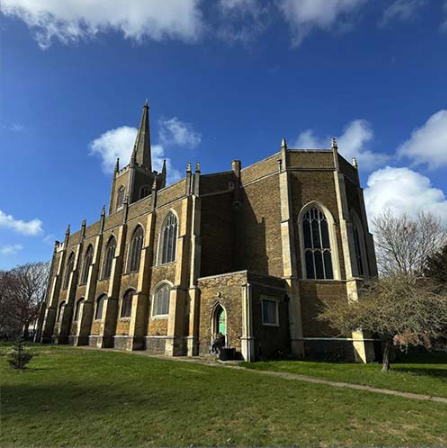
This imposing Perpendicular-style church sits proudly within its surroundings. Its generous interior features a double gallery, a notable painting above the altar, and a collection of ancient tiles. We are pleased to serve as Inspecting Architects for this special church.
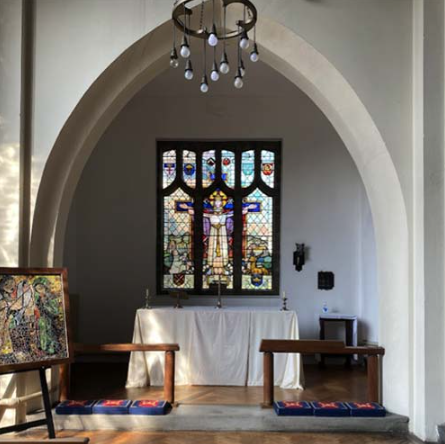
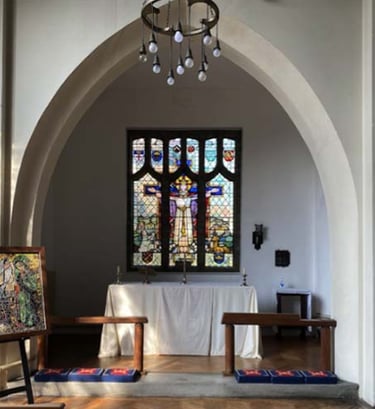
St Edmund’s, Chingford
Grade II Listed
A very interesting 20th-century church designed by Nugent Cachemaille-Day, featuring beautiful stained-glass windows and distinctive artisan-designed fixtures and fittings from the late 20th century. The building is lovingly cared for by its dedicated congregation.
We are pleased to be involved in the extensive roof repairs project, which is currently in its early stages.
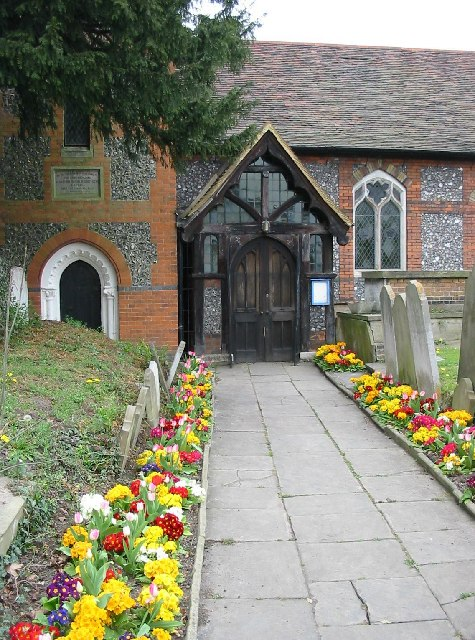
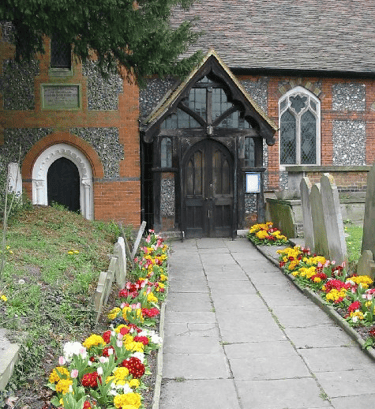
St Mary The Virgin, Norwood Green
Grade II Listed
We have been appointed as the Quinquennial Architects for this charming church, which is seeking to improve its interiors to better serve the community.
Contact






Registered Address:
Bell House, First Floor, Seebeck Place
Milton Keynes, MK5 8FR